
Where is the Central Library’s Front Door?

Our free, docent-led Art and Architecture tours of the downtown Central Library begin and end in the Main Lobby. But we are often asked: where exactly is the library’s front door? It’s a strange question for a landmark building. Here's a bit of background on the many entrances:
When architect Bertram Goodhue started plans for the library in 1922, he intended for the main entry to face Hope Street. At that time, the City didn't even own the land that runs from the library to Flower Street.
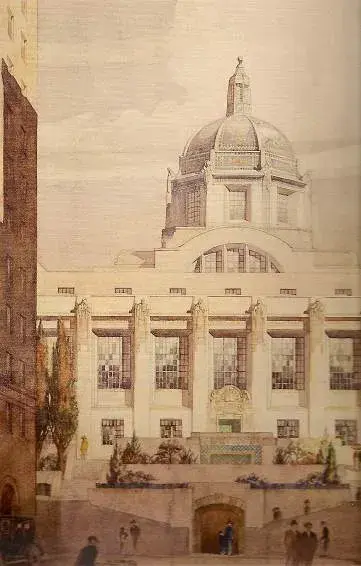
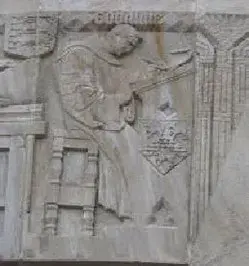
Goodhue actually designed two entrances for Hope. One is the doorway at the top of the stairs that we use today. The other is the tunnel entrance at street level—now closed to the public. If you look at the sculpted figures above the tunnel, you’ll find that the image on the far left image is that of Goodhue himself!
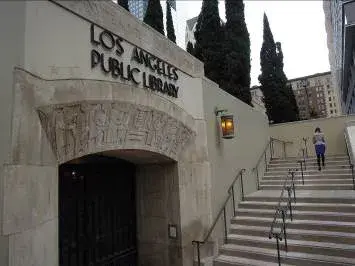
Before Goodhue's design was final, the City acquired the land extending to Flower Street and instructed Goodhue to reorient his design and make that the main entrance.
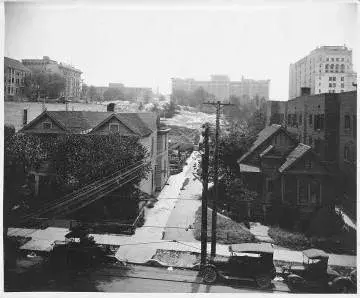
Rather than scrapping the two Hope Street entrances, Goodhue designed a second main entrance and landscaped it with three-tiered pools that led down to Flower Street.
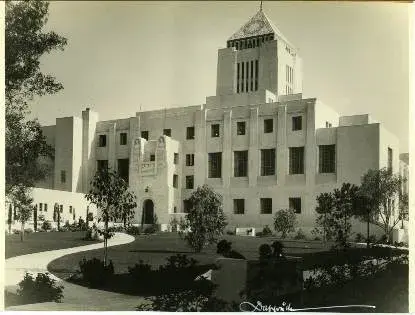
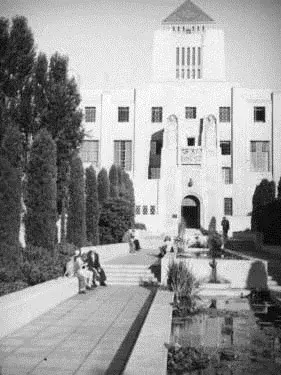
In addition, Goodhue originally proposed a pedestrian bridge to span Fifth Street, leading from the top of Bunker Hill to the library’s Rotunda level. But the idea proved too costly and was abandoned. Instead, there’s a street-level entrance on Fifth Street.
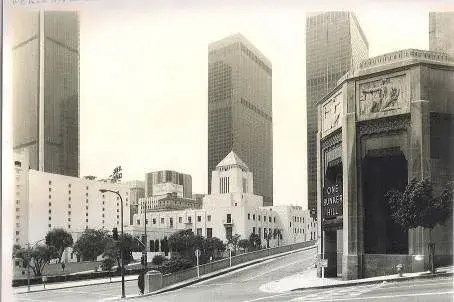
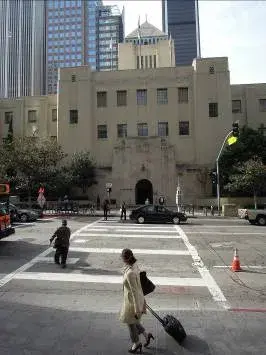
Another entrance once led from Grand Avenue into the library. Visitors would ascend a long sloping path across a lawn, passing by the children's wing and leading into the west entrance of the library. This entrance is gone now, and the lawn is now the site of the Tom Bradley Wing.
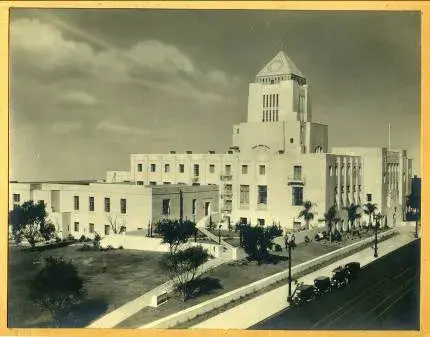
A long path led visitors up from Grand Avenue, passing by the Children’s Library, which had its own reading garden. The children’s garden was reconstructed and relocated next to the Taper Auditorium in the 1990s.
Please join us for a docent-led tour of the Central Library.

